
Listing Courtesy of: LEHIGH VALLEY ASSOCIATION OF REALTORS / Listed By: Jennifer Brehm, Coldwell Banker Hearthside; Jolene Zito, Hearthside
1399 Artisan Court Upper Macungie Twp, PA 18031
Coming Soon
$298,500 (USD)
OPEN HOUSE TIMES
-
OPENSat, Oct 1711:00 am - 1:00 pm
-
OPENSun, Oct 1811:00 am - 1:00 pm
Description
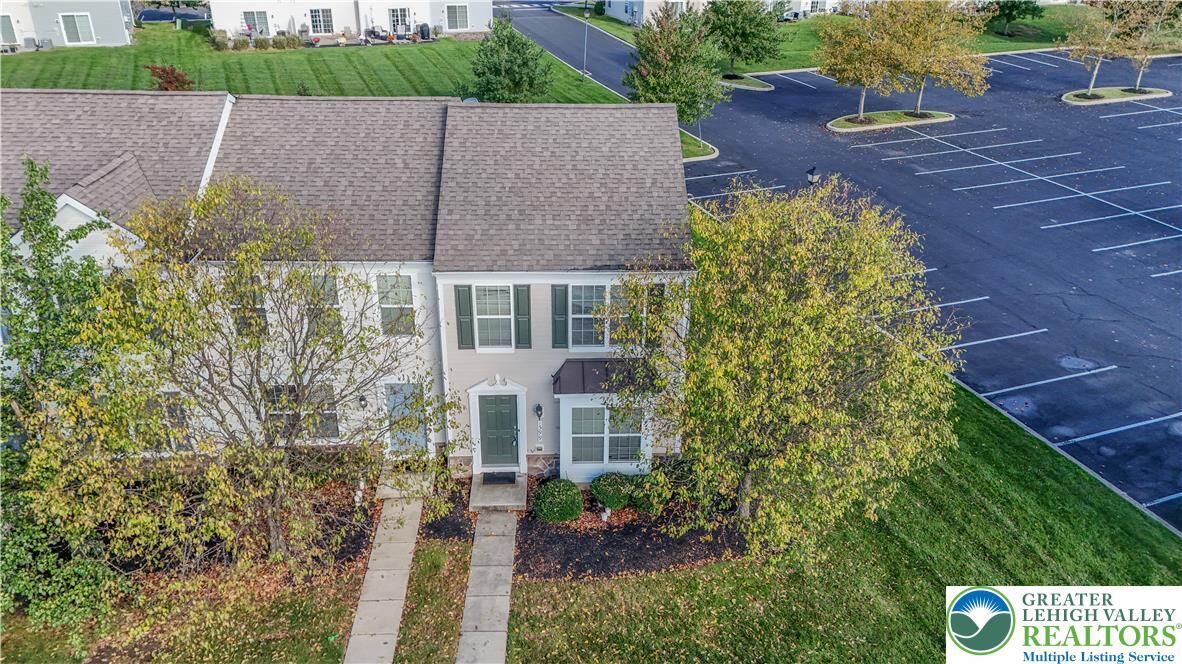
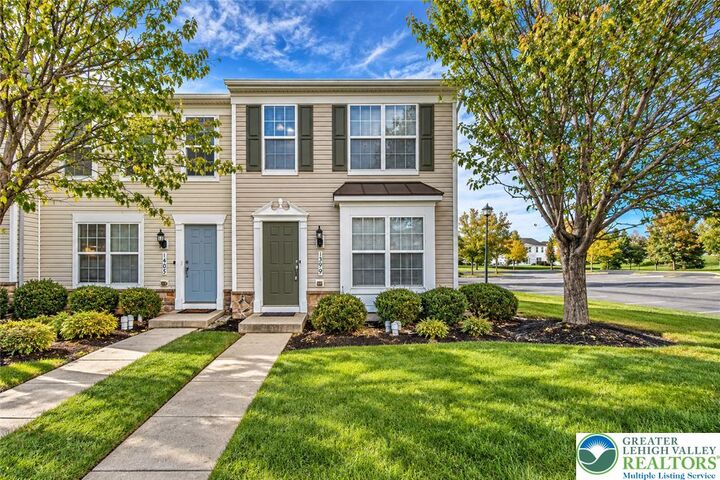
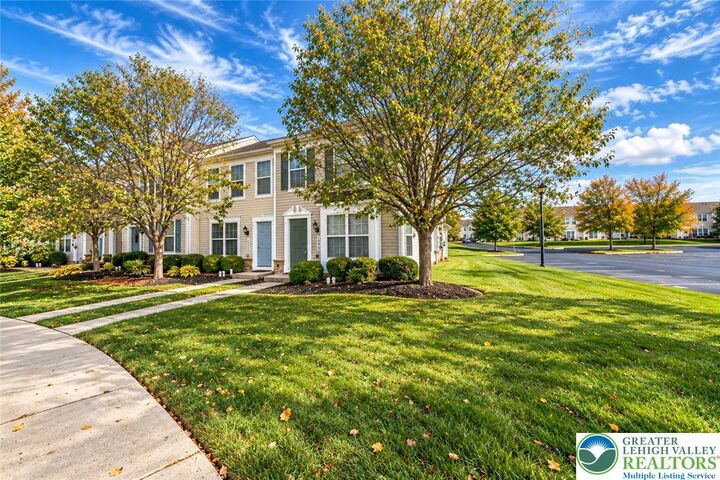
***SHOWINGS START AT OPEN HOUSES SAT 10/17 & SUN 10/18 FROM 11AM- 1PM ***Welcome to 1399 Artisan Court, a charming end-unit townhome tucked away on a cul-de-sac in the desirable Coldwater Crossing community in the Parkland School District! This 2-bedroom, 1.5-bath home offers a comfortable, open layout with a spacious living room that flows seamlessly into the dining area and kitchen. The kitchen features a breakfast bar, providing the perfect space for everyday living and entertaining. Upstairs, you’ll find two generously sized bedrooms, a versatile loft ideal for a home office or additional living space, and the convenience of second-floor laundry. The home also features a newer water softener system for added comfort. Step outside to enjoy the stone patio with a privacy wall, perfect for relaxing or entertaining. Conveniently located near the community clubhouse, pool, and courtyard, this home offers low-maintenance living in a fantastic Upper Macungie location, close to shopping, dining, and major highways. Don’t miss this wonderful opportunity to make this home your own!
MLS #:
786121
786121
Taxes
$2,998
$2,998
Type
Townhouse
Townhouse
Year Built
2010
2010
Style
Colonial
Colonial
School District
Parkland
Parkland
Community
Coldwater Crossing
Coldwater Crossing
Listed By
Jennifer Brehm, Coldwell Banker Hearthside
Jolene Zito, Coldwell Banker Hearthside
Jolene Zito, Coldwell Banker Hearthside
Source
LEHIGH VALLEY ASSOCIATION OF REALTORS
Last checked Oct 14 2026 at 3:51 PM GMT+0000
LEHIGH VALLEY ASSOCIATION OF REALTORS
Last checked Oct 14 2026 at 3:51 PM GMT+0000
Bathroom Details
- Full Bathroom: 1
- Half Bathroom: 1
Interior Features
- Loft
- Gas Water Heater
- Gas Range
- Gas Oven
- Dishwasher
- Dining Area
- Laundry: Upper Level
- Washer
- Refrigerator
- Dryer
- Eat-In Kitchen
Subdivision
- Coldwater Crossing
Heating and Cooling
- Gas
- Central Air
Homeowners Association Information
- Dues: $251/Monthly
Flooring
- Vinyl
- Resilient
- Laminate
- Carpet
Exterior Features
- Roof: Fiberglass
- Roof: Asphalt
Utility Information
- Utilities: Water Source: Public
- Sewer: Public Sewer
School Information
- Elementary School: Fred Jaindl
- Middle School: Springhouse
- High School: Parkland
Parking
- Parking Lot
Stories
- 2
Living Area
- 1,070 sqft
Disclaimer: Copyright © 2026 Greater Lehigh Valley REALTORS® All Rights Reserved.
